
IAMSOLD ONLINE AUCTION ENDS WEDNESDAY 3rd of JUNE 2026.
AUCTIONEERS COMMENTS:
This property is for sale by the Modern Method of Auction, meaning the buyer and seller are to Complete within 56 days (the "Reservation Period"). Interested parties personal data will be shared with the Auctioneer (iamsold).
If considering buying with a mortgage, inspect and consider the property carefully with your lender before bidding.
A Buyer Information Pack is provided. The winning bidder will pay £349.00 including VAT for this pack which you must view before bidding. The buyer is responsible for the Pack fee. For the most recent information on the Buyer Information Pack fee, please contact the iamsold team.
The buyer signs a Reservation Agreement and makes payment of a non-refundable Reservation Fee of 4.5% of the purchase price including VAT, subject to a minimum of £6,600.00 including VAT. This is paid to reserve the property to the buyer during the Reservation Period and is paid in addition to the purchase price. The Fee is considered within calculations for stamp duty.
Services may be recommended by the Agent or Auctioneer in which they will receive payment from the service provider if the service is taken. Payment varies but will be no more than £450.00 inc. VAT. These services are optional.
Situated in a very pleasant residential area of Haltwhistle and sitting on a generous plot, this is a spacious well-presented detached three bedroom bungalow which has in recent times undergone complete refurbishment and is now being offered with immediate vacant possession. There is attached garaging and mature gardens on all sides which is approached by a long private driveway. The accommodation enjoys the benefit of full gas-fired central heating and double glazing throughout. This is a superb property, ready to move into with no ongoing chain in a desirable area and we would strongly recommend an internal inspection in order to fully appreciate what is on offer. The property is priced for a quick sale.
https://www.iamsold.co.uk/property/66b7b8bb80b947dca0069c5ef512f3f2/
BRIEFLY COMPRISING;
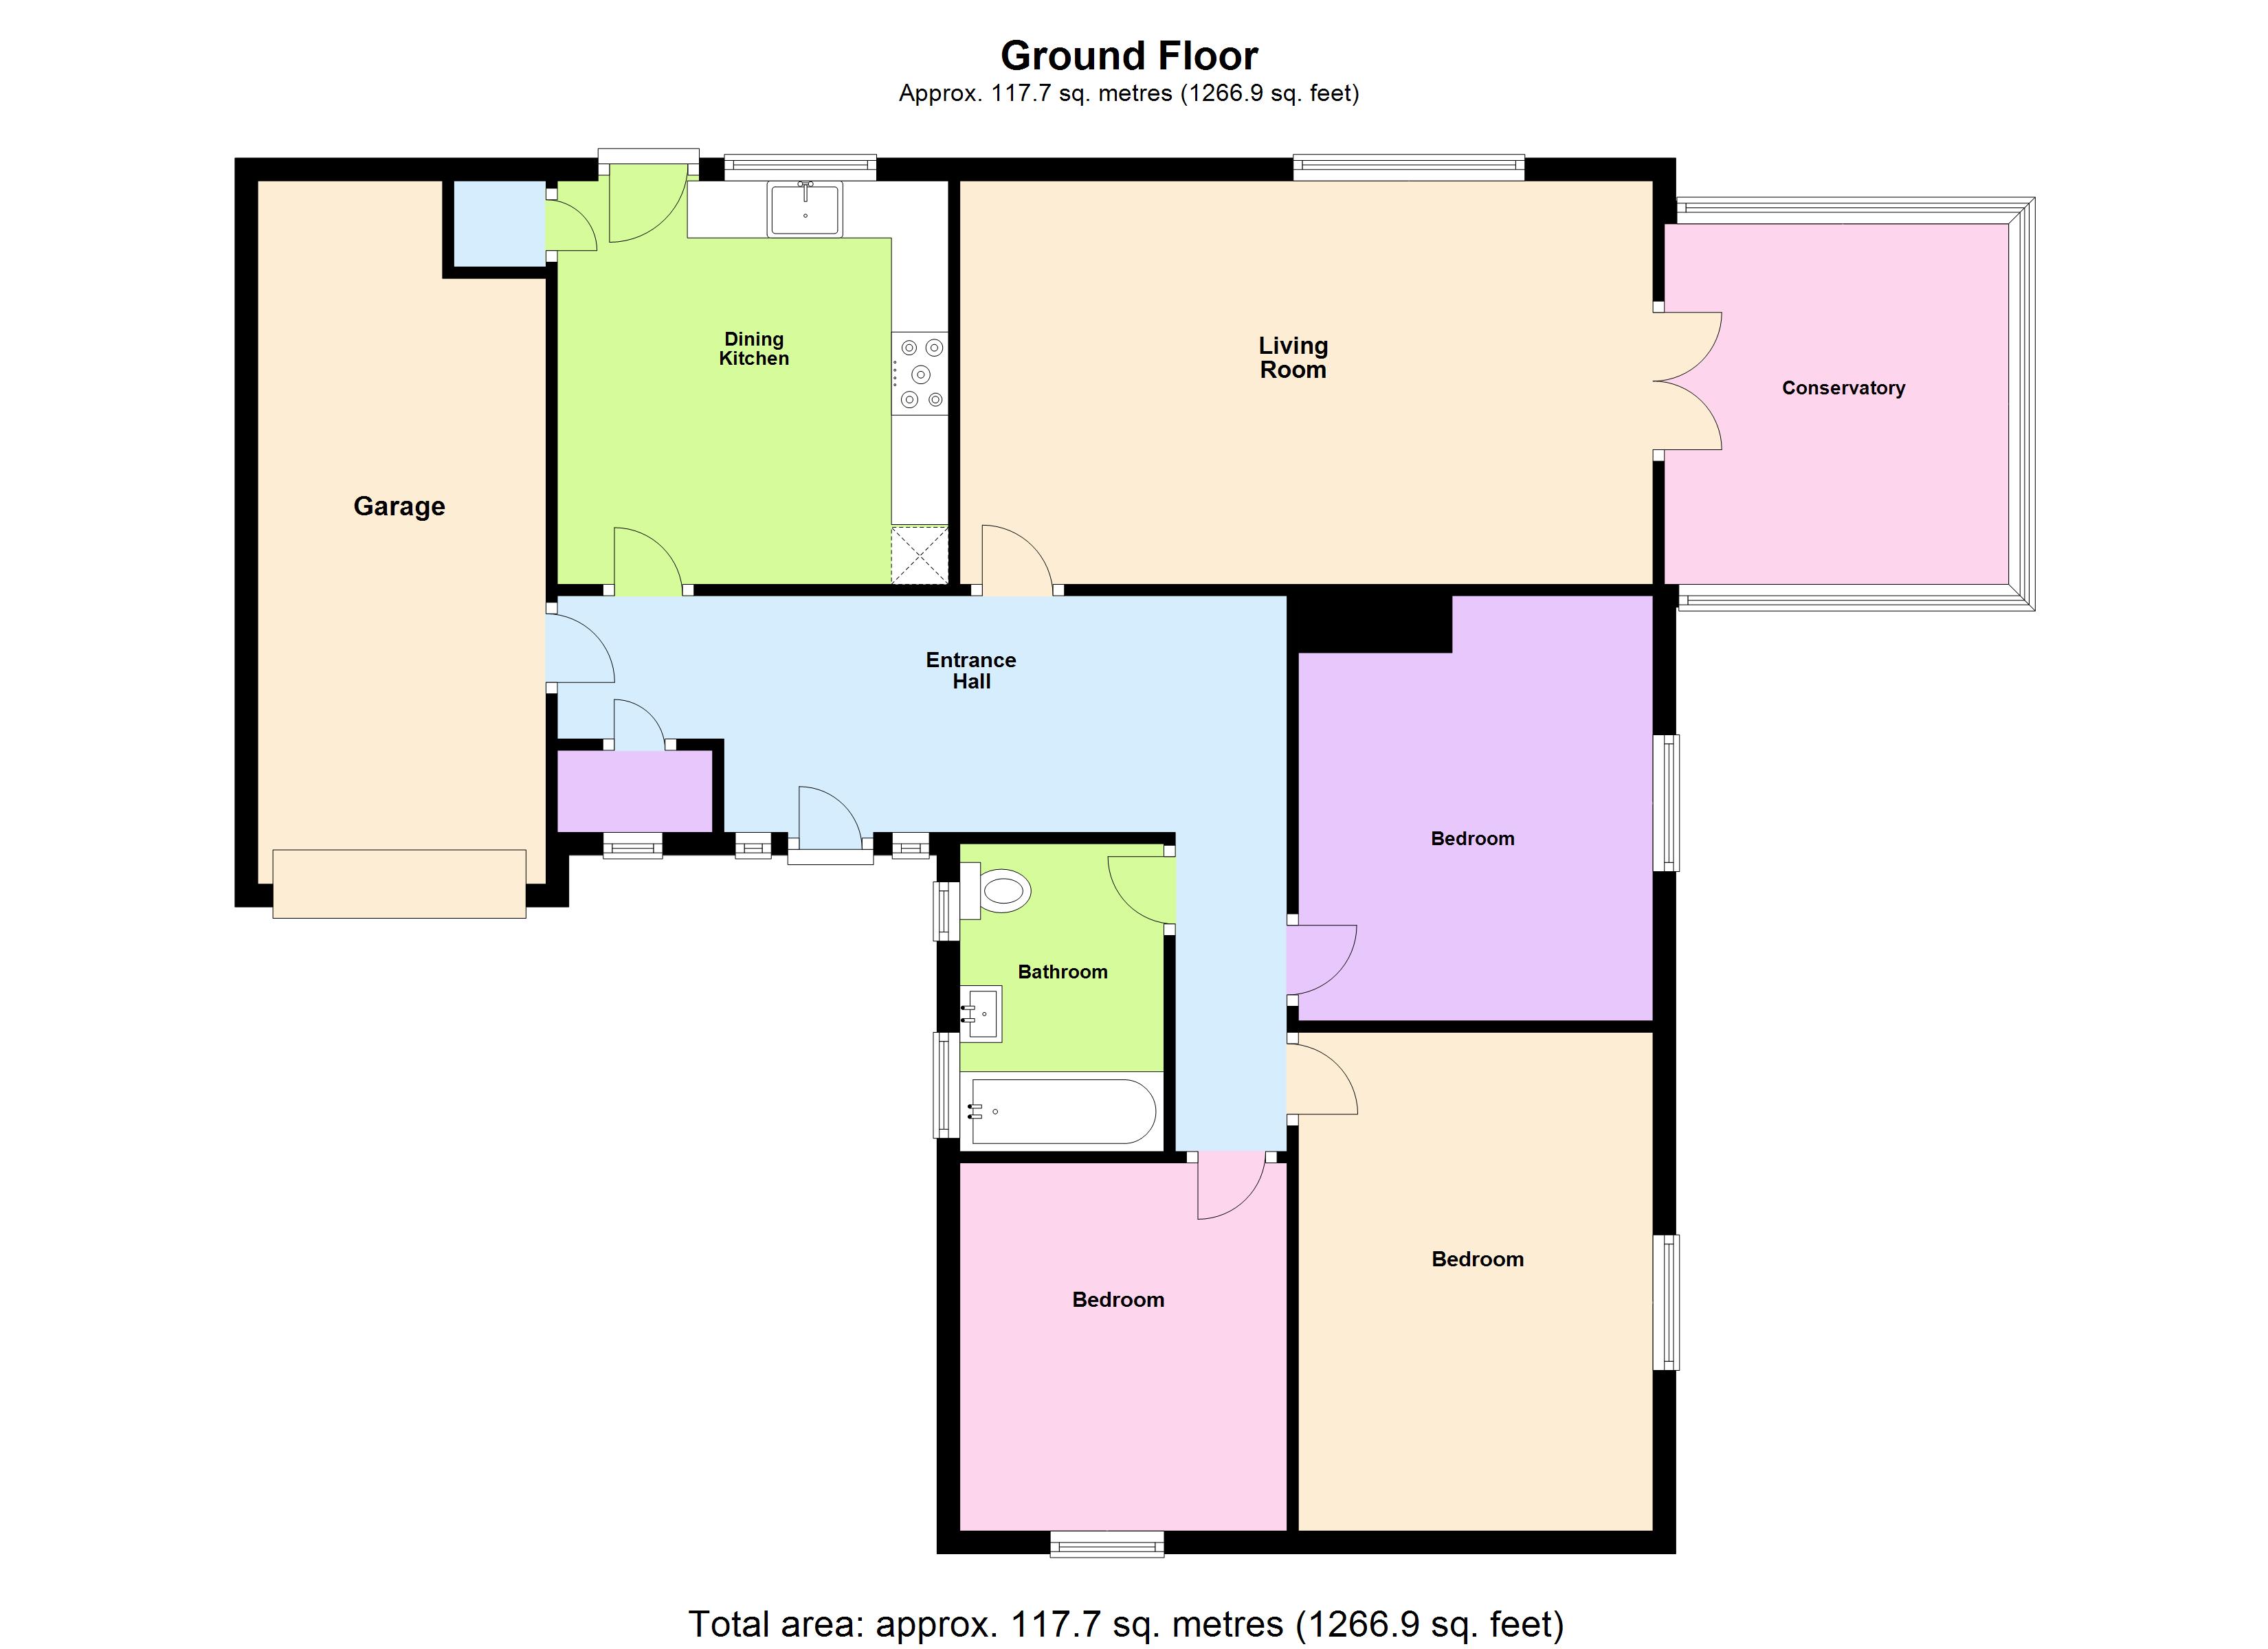
GROUND FLOOR
RECEPTION HALL 21' x 6'3" (6.4m x 1.9m)
uPVC front door with glazed inset and glazed side panels either side. large storage/cloaks cupboard.
BREAKFASTING KITCHEN 11'3" x 11'2" (3.43m x 3.4m)
Refitted with wall and floor cabinets with light worktops over incorporating an enamel sink with mixer tap over. Four ring ceramic hob with single oven under and extractor canopy over. Fully integrated fridge and freezer, washing machine and dishwasher, all with matching fascias. uPVC rear door to gardens. Built-in boiler cupboard with gas fired central heating boiler.
LIVING ROOM 20'3" x 11'7" (6.17m x 3.53m)
A well-proportioned room with a light and airy feel. Cornice ceiling and glazed double doors to:
CONSERVATORY 10'2" x 10'6" (3.1m x 3.2m)
Overlooking the gardens and a pleasant outlook beyond.
INNER HALLWAY
Leading to: (In a clockwise direction:)
DOUBLE BEDROOM TWO 12'2" x 10'1" (3.7m x 3.07m)
(measurement overall) With pleasant garden views.
DOUBLE BEDROOM ONE 13'8" x 10'1" (4.17m x 3.07m)
With similar views.
DOUBLE BEDROOM THREE 10'7" x 9'4" (3.23m x 2.84m)
To the side.
BATHROOM
Panelled bath with shower over with rain head shower and separate body shower head, and glazed side screen, wash hand basin with cabinet below, low level WC, splash boarding to all walls and large heated towel rail.
EXTERNALLY
ATTACHED GARAGING 20'2" x 8'3" (6.15m x 2.51m)
(measurement overall) With powered/remote main door.
GARDENS
The property is approached by a long private driveway which leads to an ample parking and turning area, the gardens are mature to all sides comprising lawned areas, bushes and flowers, surrounded by hedging/fencing.
SERVICES
Mains electricity, mains water, mains gas and mains drainage are connected. Gas central heating to radiators also supplying the domestic hot water.
TENURE:
We understand that the property is freehold.
NOTES
All brand new sitted carpets are included in the sale.
COUNCIL TAX BAND:
The local authority is Northumberland County Council. The property is Council Tax Band D.
REFERRAL FEES
In accordance with the Estate Agents’ (Provision of Information) Regulations 1991 and the Consumer Protection from Unfair Trading Regulations 2008, we are obliged to inform you that this Company may offer the following services to sellers and purchasers from which we may earn a related referral fee from on completion, in particular the referral of: Conveyancing where typically we can receive an average fee of £100.00 incl of VAT. Surveying services we can typically receive an average fee of £90.00 incl VAT. Mortgages and related products our average share of a commission from a broker is typically an average fee of £120.00 incl VAT, however this amount can be proportionally clawed back by the lender should the mortgage and/or related product(s) be cancelled early. Removal Services we can typically receive an average fee of £60 incl of VAT.
39 Fore Street, Hexham, Northumberland, NE46 1LN
