
Situated in this small hamlet just off the A69 and therefore providing very easy commuting access to the east and west side of the country, this is a two bedroom mid-terraced house with two reception rooms. Outside there is a single garage and the cottage owns two garden areas, once adjacent to the house which is used as a drying green and a further generous sized garden a short walk away offering huge potential. The property offers double glazing but has no central heating system. This is an ideal project for first and second time buyers and we strongly recommend an internal inspection.
BRIEFLY COMPRISING;
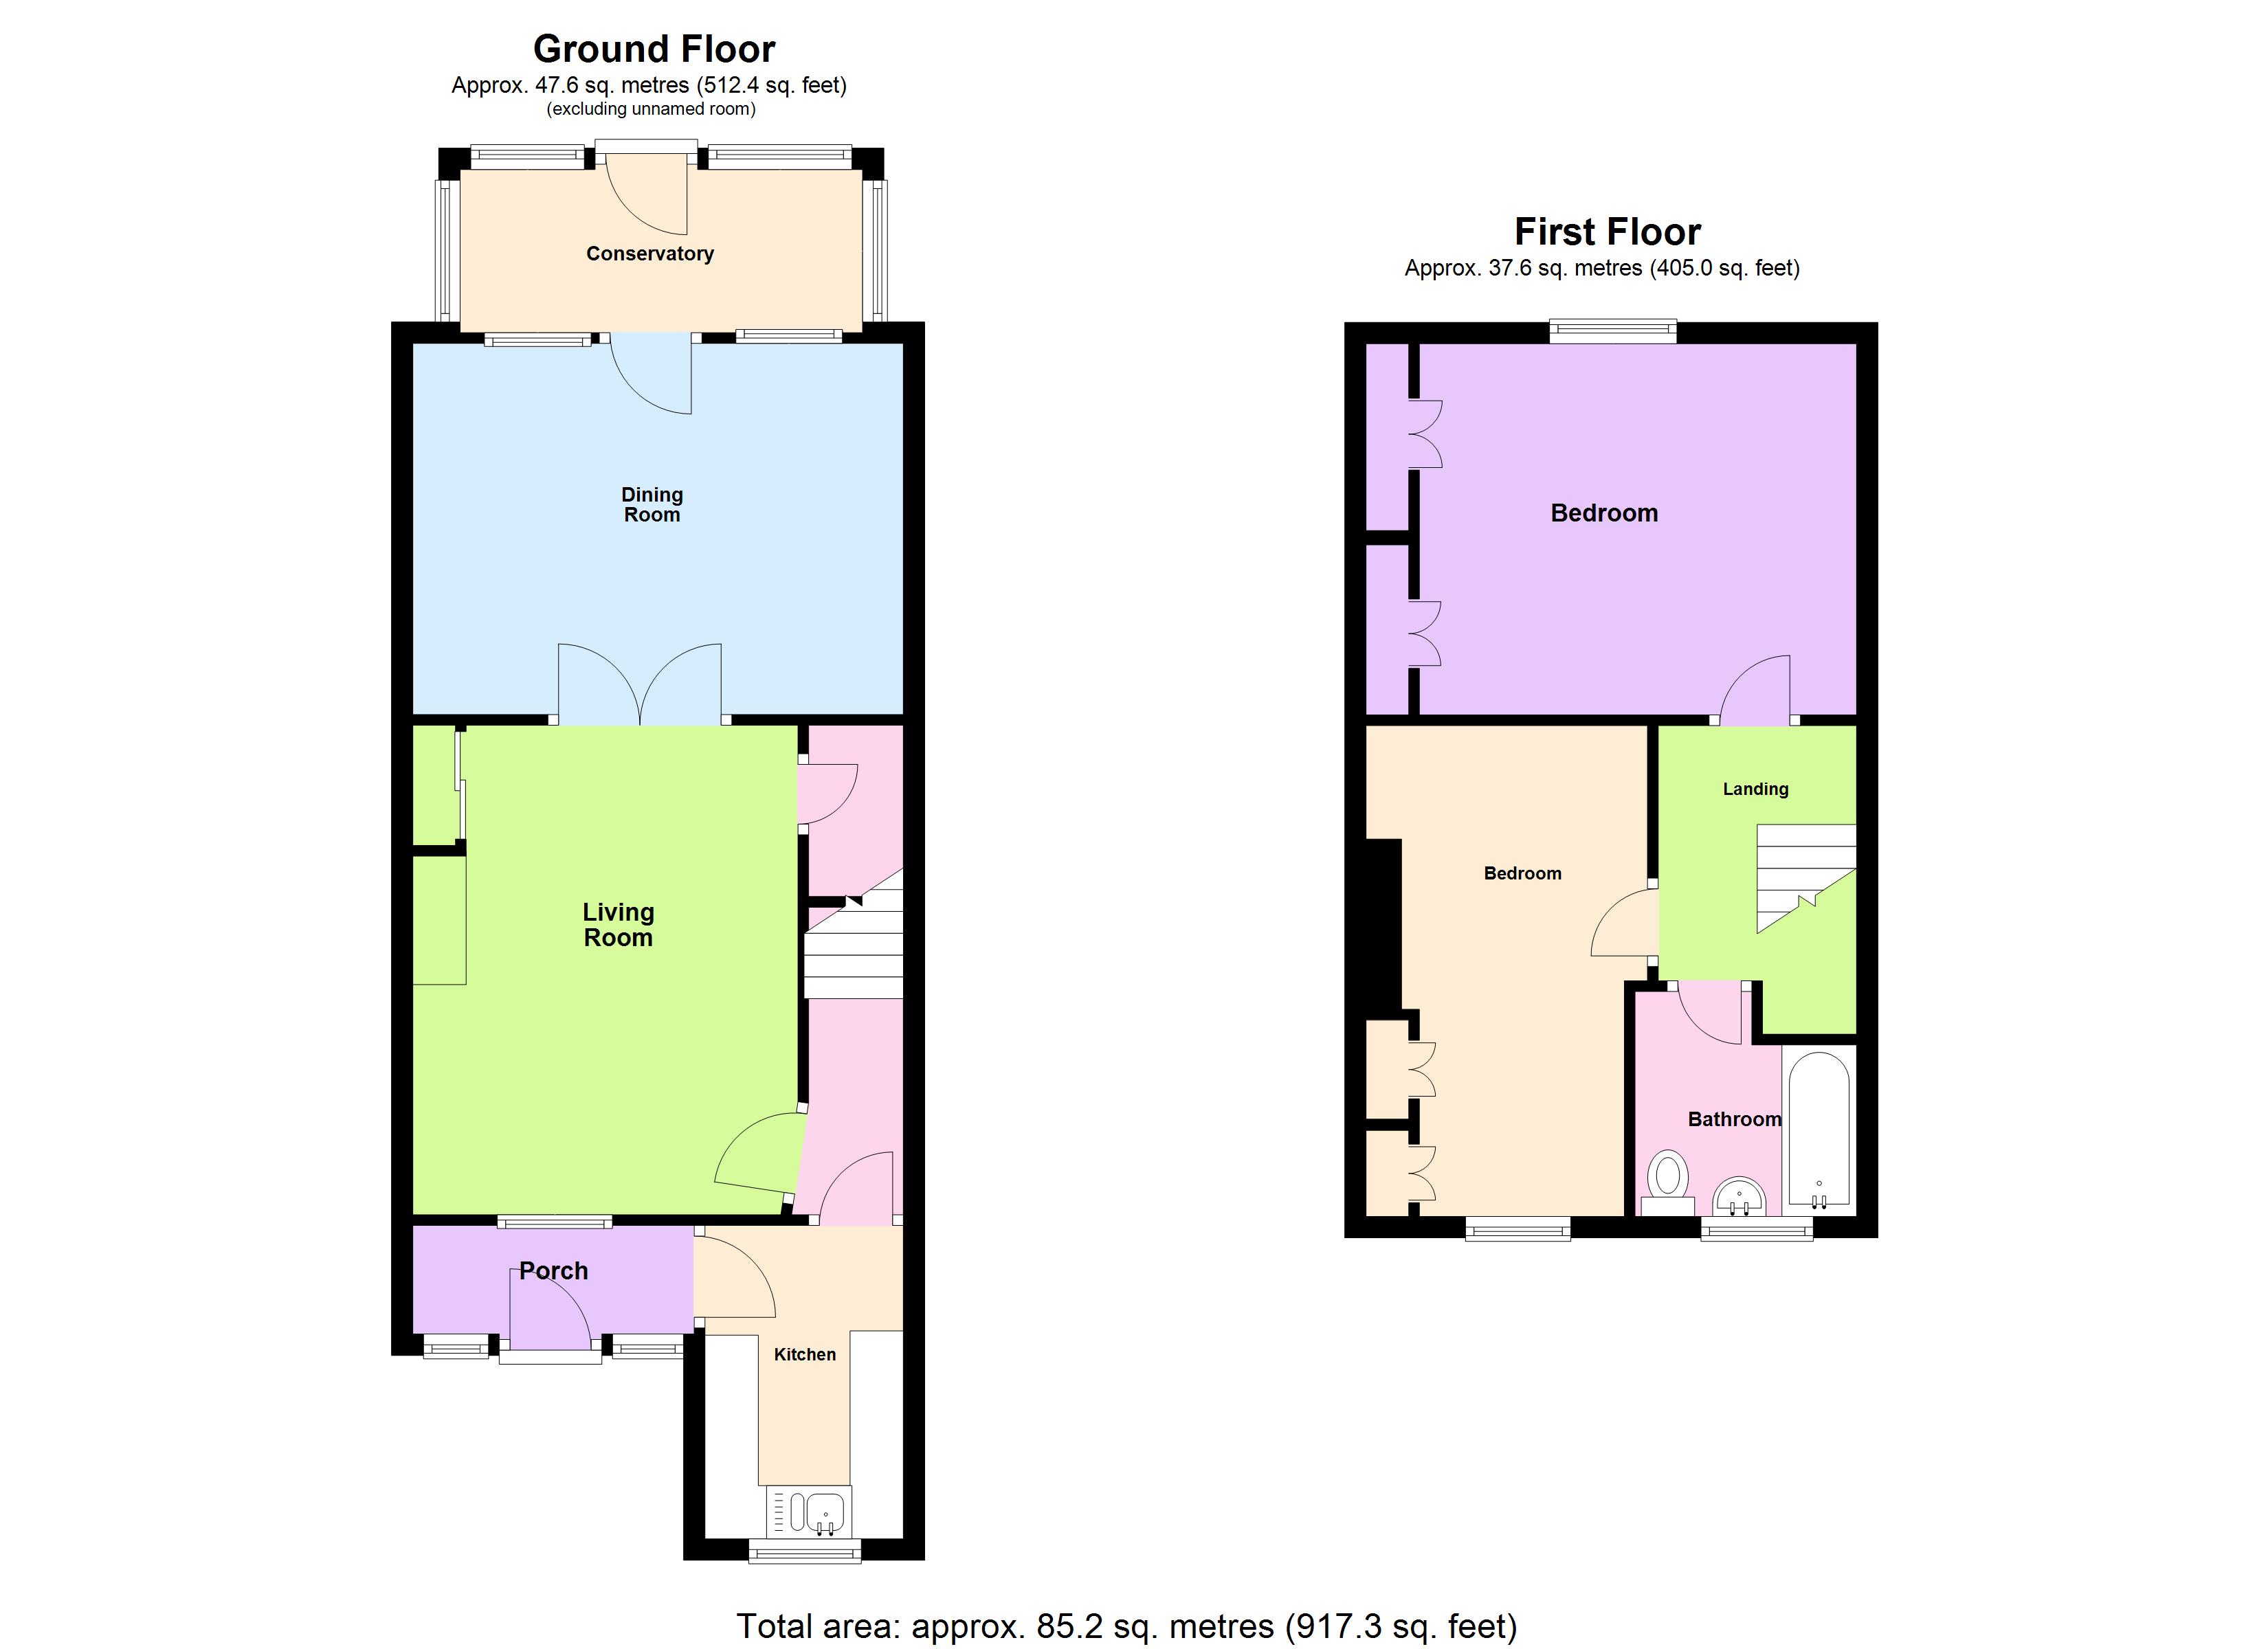
GROUND FLOOR
FRONT ENTRANCE PORCH 11'4" x 5'10" (3.45m x 1.78m)
Timber built and double glazed. Fully glazed front door. Pleasant outlook. Ceramic tiled flooring. Double doors to:
LIVING ROOM 15'1" x 12'1" (4.6m x 3.68m)
Fireplace incorporating a multi-fuel burning stove. Glazed double doors to:
SITTING/DINING ROOM 15'6" x 12' (4.72m x 3.66m)
Display stone fireplace with raised plinths either side and built-in shelving above. Useful walk-in understairs storage cupboard.
LOBBY
Staircase to first floor.
KITCHEN 10'5" x 6'1" (3.18m x 1.85m)
Fitted wall and floor units with worktops over incorporating a one and a half stainless steel sink with single drainer and mixer tap over. Electric cooker point/recess, plumbing for washing machine and ceramic tiled flooring.
REAR PORCH 7'6" x 4'7" (2.29m x 1.4m)
Ceramic tiled flooring.
FIRST FLOOR
LANDING
DOUBLE BEDROOM ONE 12'4" x 11'7" (3.76m x 3.53m)
To the front. Twin sets of built-in cupboards.
DOUBLE BEDROOM TWO 15' x 7'8" (4.57m x 2.34m)
Built-in wardrobes and overhead lockers, with hanging and shelving space. Pleasant outlook to the rear.
BATHROOM
Panelled bath, pedestal wash hand basin, low level WC and tiled splash back.
EXTERNALLY
SINGLE GARAGE
The roof has 8 no solar panels. (details to be confirmed)
GARDEN
The cottage owns a strip of land which is used as a drying green.
ADDITIONAL GARDEN
A generous sized garden a few metres away, all very overgrown though.
SERVICES
Mains electricity, mains water and mains drainage are connected. The property has no central heating.
TENURE:
We understand that the property is freehold.
NOTES
Any fitted carpets and curtains are included in the sale.
COUNCIL TAX BAND:
The local authority is Northumberland County Council. The property is Council Tax Band A.
REFERRAL FEES
In accordance with the Estate Agents’ (Provision of Information) Regulations 1991 and the Consumer Protection from Unfair Trading Regulations 2008, we are obliged to inform you that this Company may offer the following services to sellers and purchasers from which we may earn a related referral fee from on completion, in particular the referral of: Conveyancing where typically we can receive an average fee of £100.00 incl of VAT. Surveying services we can typically receive an average fee of £90.00 incl VAT. Mortgages and related products our average share of a commission from a broker is typically an average fee of £120.00 incl VAT, however this amount can be proportionally clawed back by the lender should the mortgage and/or related product(s) be cancelled early. Removal Services we can typically receive an average fee of £60 incl of VAT.
39 Fore Street, Hexham, Northumberland, NE46 1LN
