
Situated on the periphery of this very popular estate on the outskirts of Haltwhistle, and yet within easy distance of all its facilities and amenities that the town centre has to offer, this is a substantial detached four bedroom family home with four reception rooms offering well-propertied and versatile accommodation. There is attached garaging and generous sized gardens surrounding this house with a greenhouse and two sheds. This is a brilliant detached family home which also has gas fired central heating and is double glazed. This is a rare gem of a property in Haltwhistle and we would strongly recommend an internal inspection in order to fully appreciate what is on offer.
BRIEFLY COMPRISING;
GROUND FLOOR
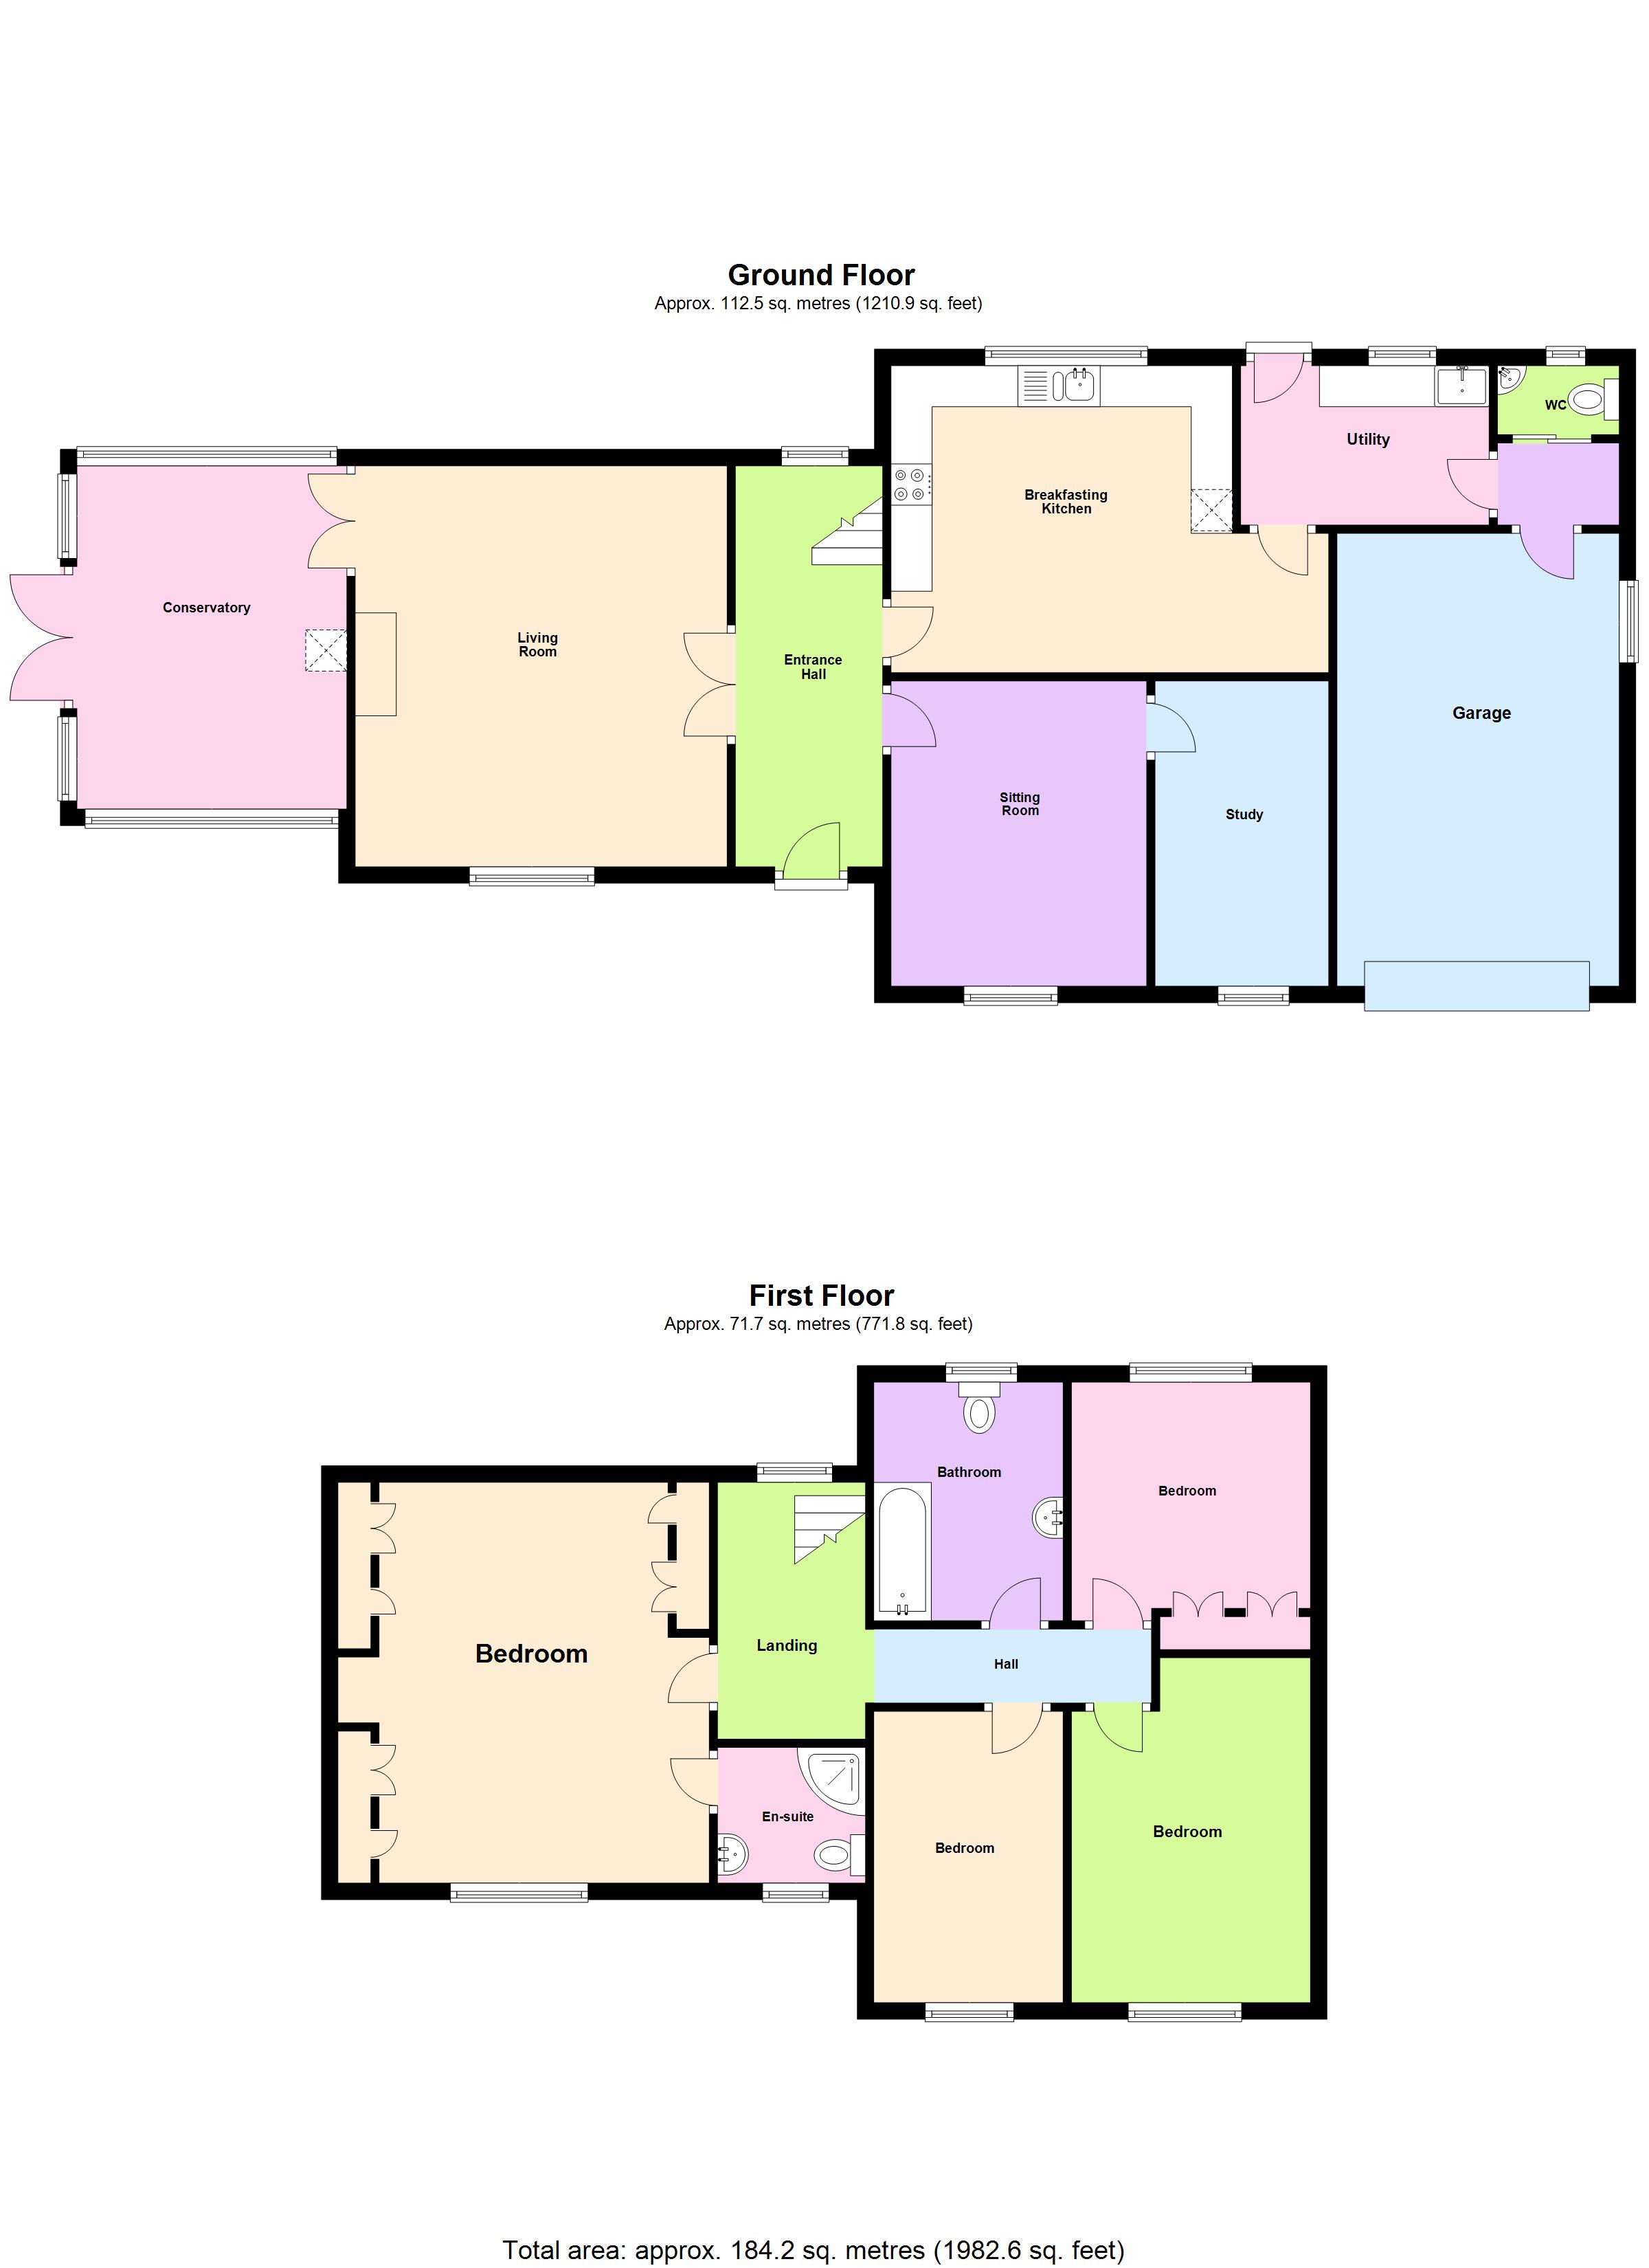
RECEPTION HALL 13'2" x 5'10" (4.01m x 1.78m)
Staircase to first floor. Double doors to:
LIVING ROOM 16'7" x 14'10" (5.05m x 4.52m)
Fireplace incorporating an electric fire. Oak flooring throughout, cornice ceiling and ceiling rose. Double doors to:
CONSERVATORY 13'6" x 11' (4.11m x 3.35m)
A spacious room with slate flooring throughout. Wood burning stove and pleasant garden views.
DINING ROOM 12'2" x 10'1" (3.7m x 3.07m)
Laminate flooring and cornice ceiling. Door to:
STUDY 12'3" x 7' (3.73m x 2.13m)
Laminate flooring.
BREAKFASTING KITCHEN 12'3" x 17'5" (3.73m x 5.3m)
(maximum measurement overall) Fitted wall and floor cabinets with worktops incorporating a one and a half ceramic sink unit with single drainer and mixer tap over. Four ring ceramic hob with extractor hood above, built-in double ovens and plumbing for dishwasher. Ceramic tiled flooring and tiled splash backs. Spacious breakfasting area.
UTILITY ROOM 7'4" x 9'10" (2.24m x 3m)
Fitted double sink unit, fitted workbench, plumbing for washing machine, tiled splash backs and matching ceramic tiled flooring.
REAR LOBBY
CLOAKROOM
Corner wash hand basin, low level WC, ceramic tiled flooring and heated towel rail.
FIRST FLOOR
LANDING
BEDROOM ONE 16' x 12'9" (4.88m x 3.89m)
Extensive range of fitted wardrobes with hanging and shelving space. Matching dressing table and bedside cabinets. Excellent views.
EN-SUITE SHOWER ROOM
Quadrant shower unit, wash hand basin, low level WC, fully tiled walls and heated towel rail.
BEDROOM TWO 14' x 9'7" (4.27m x 2.92m)
(maximum measurement) Views to the front.
BEDROOM THREE 9'8" x 11'2" (2.95m x 3.4m)
(maximum measurement) Overlooking the gardens.
BEDROOM FOUR 12' x 7'7" (3.66m x 2.3m)
(maximum measurement) Views to the front.
BATHROOM
Panelled bath with shower over, wash hand basin, low level WC, tiled splash backs and ceramic tiled flooring.
EXTERNALLY
ATTACHED GARAGING 18'5" x 11'1" (5.61m x 3.38m)
Fitted shelving. Wall mounted gas central heating boiler. Ample additional driveway parking for several cars.
GARDENS
Substantial gardens to all sides comprising extensive lawned areas, mature trees, bushes, shrubs and flower beds. Patio areas and pathways.
GREENHOUSE
TWO SHEDS
LOG STORE
SERVICES
Mains electricity, mains water, mains drainage and mains gas are connected. Gas fired central heating to radiators also supplying the domestic hot water.
TENURE
We understand that the property is freehold.
NOTES
Fitted carpets and blinds are included in the sale.
COUNCIL TAX BAND:
The local authority is Northumberland County Council. The property is Council Tax Band E.
REFERRAL FEES
In accordance with the Estate Agents’ (Provision of Information) Regulations 1991 and the Consumer Protection from Unfair Trading Regulations 2008, we are obliged to inform you that this Company may offer the following services to sellers and purchasers from which we may earn a related referral fee from on completion, in particular the referral of: Conveyancing where typically we can receive an average fee of £100.00 incl of VAT. Surveying services we can typically receive an average fee of £90.00 incl VAT. Mortgages and related products our average share of a commission from a broker is typically an average fee of £120.00 incl VAT, however this amount can be proportionally clawed back by the lender should the mortgage and/or related product(s) be cancelled early. Removal Services we can typically receive an average fee of £60 incl of VAT.
39 Fore Street, Hexham, Northumberland, NE46 1LN
